
Bejáratott apartman saját vendégkörrel!
135 000 000 Ft
m2
építésű
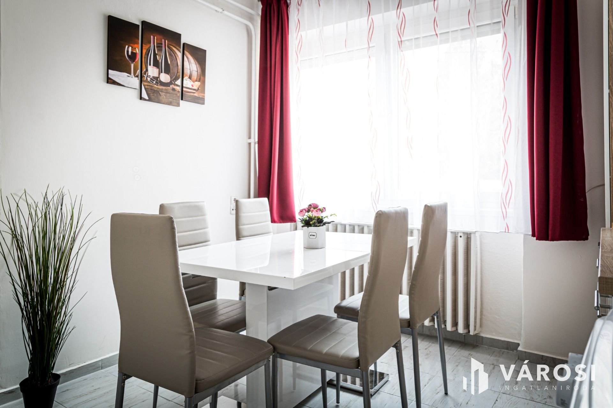
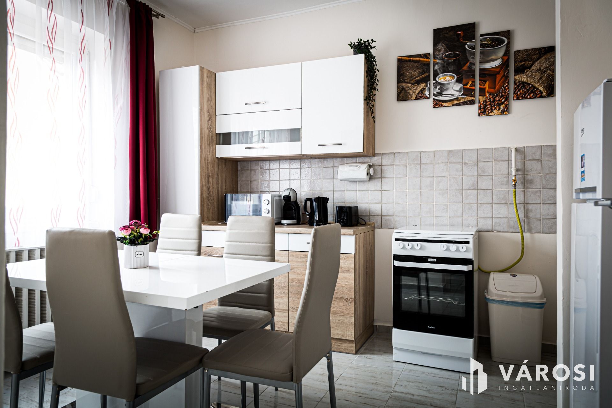
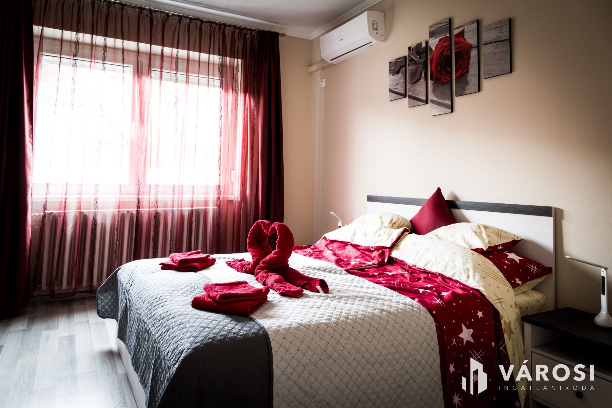
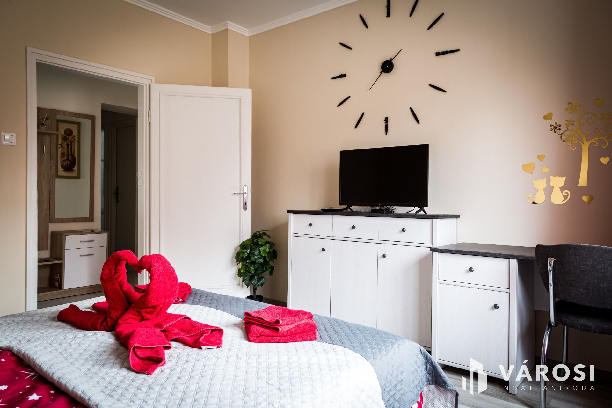
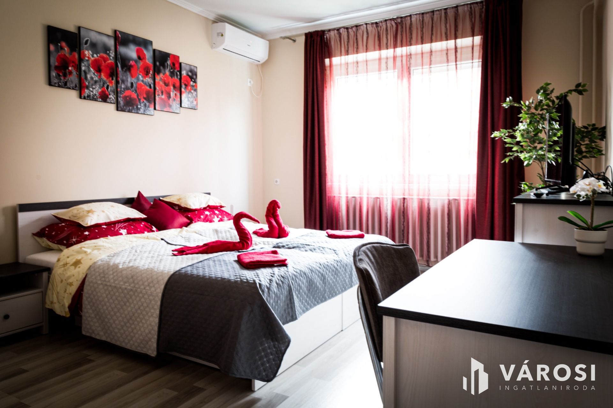
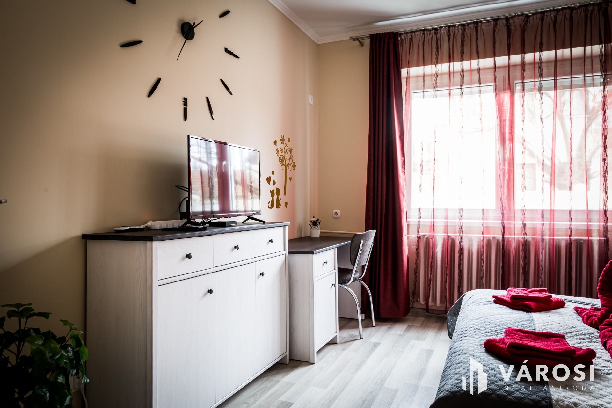
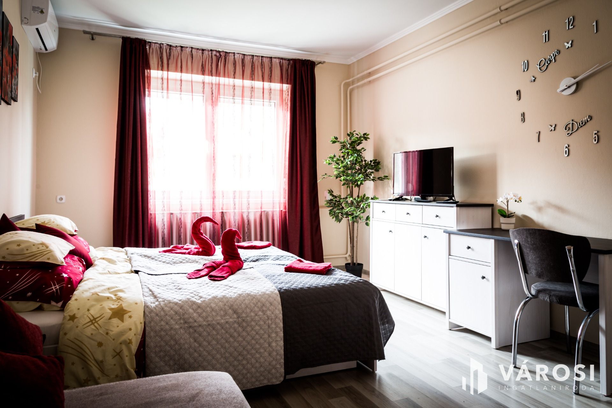
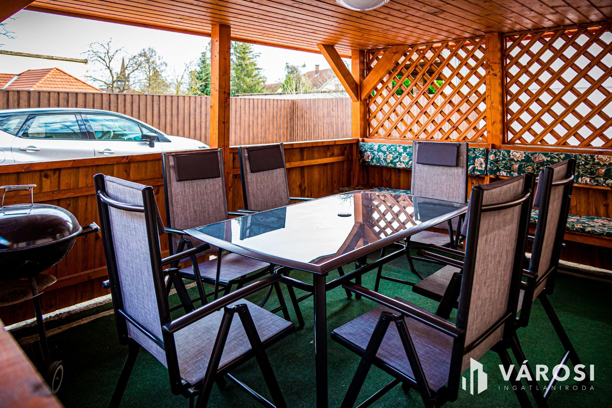
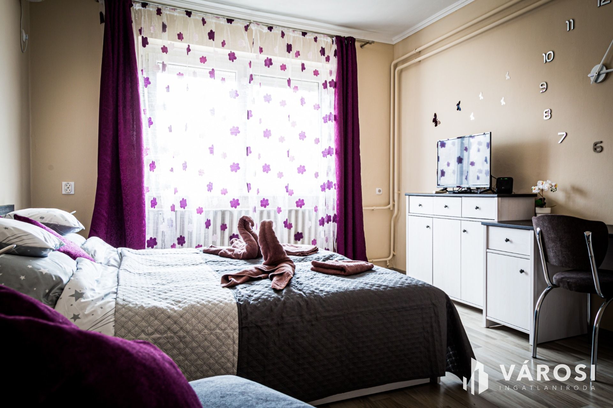
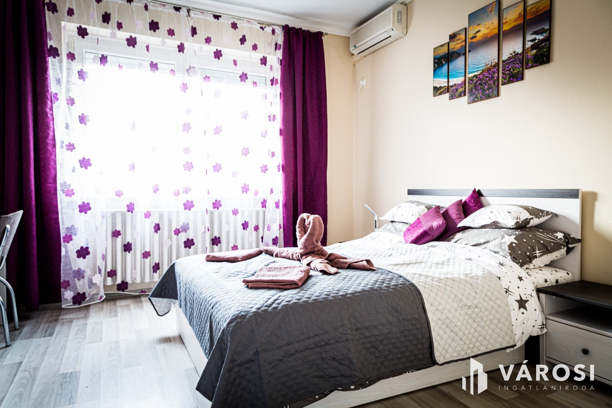
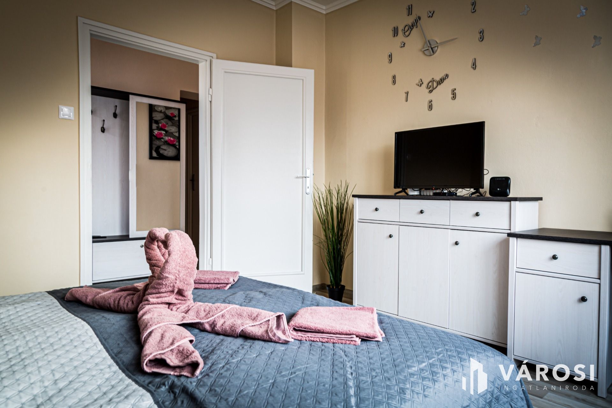
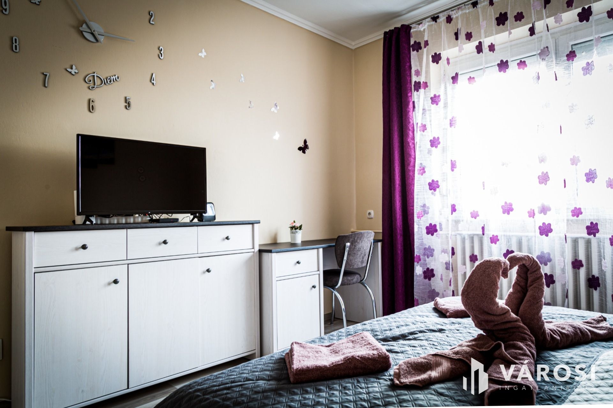
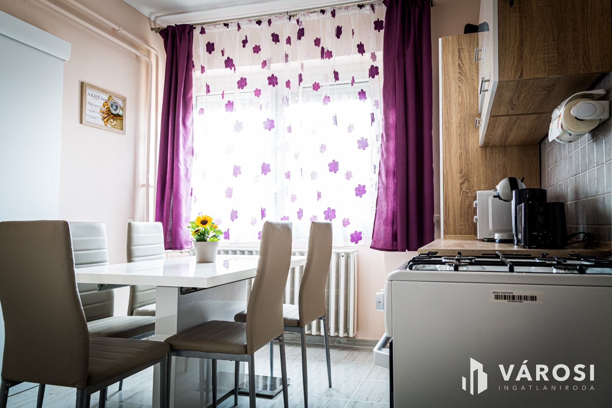
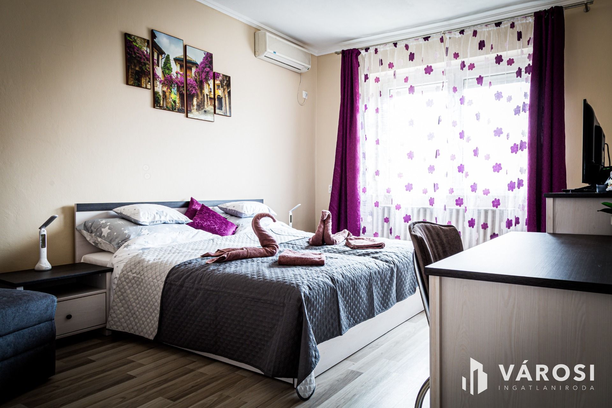
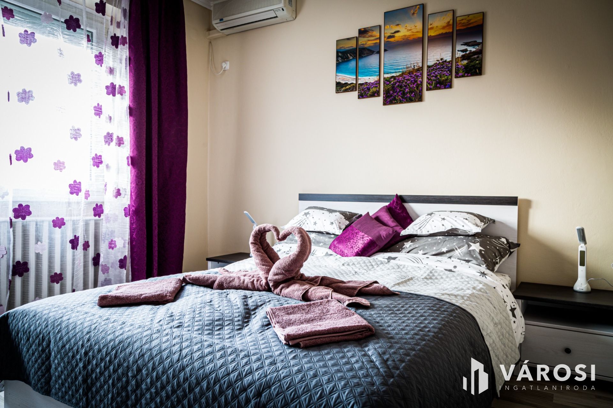
Eladásra kínálom Gyula Fürdővárosában a Várfürdő szomszédságában és a belvárostól is mindössze 5 perc sétára lévő 1982 évben épült és 2022 évben felújított, csendes utcában található nappali és 7 szobás, 2 konyhás, 3 fürdőszobás és 3 Wc-s családi házat. A ház teljes egészében tégla falazatú, amelyhez egy méretes fedett terasz is tartozik. Az ingatlan parkosított udvarának végén egy nagy fedett kerti kiülő és grillező helyek is ki lettek alakítva. Az udvaron egy több férőhelyes, elektromosan nyitható parkolót, találhatunk, ami kényelmessé teszi a járművek parkolását. A háztól pár percre találhatunk élelmiszerboltot, iskolát, óvodát, játszóteret. A fűtésről és a melegvíz ellátásról két Westend kondenzációs gázkazán gondoskodik. Az ingatlan összes helysége klimatizált!
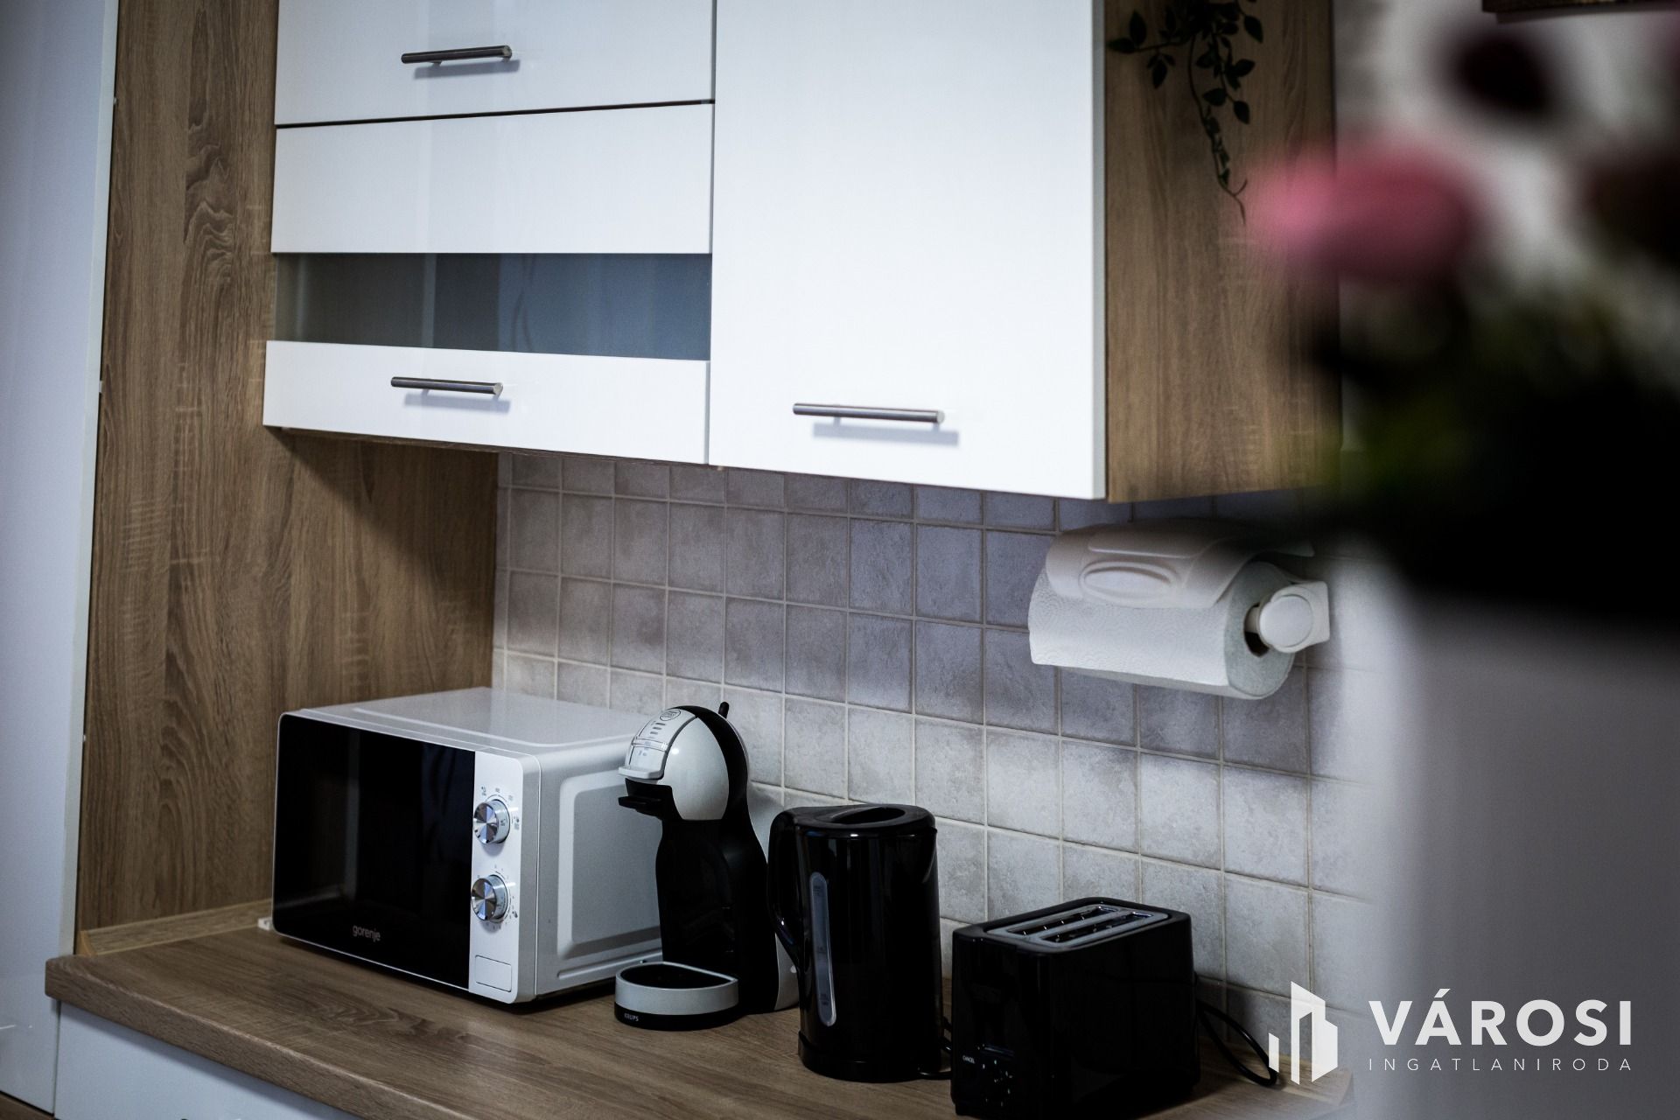
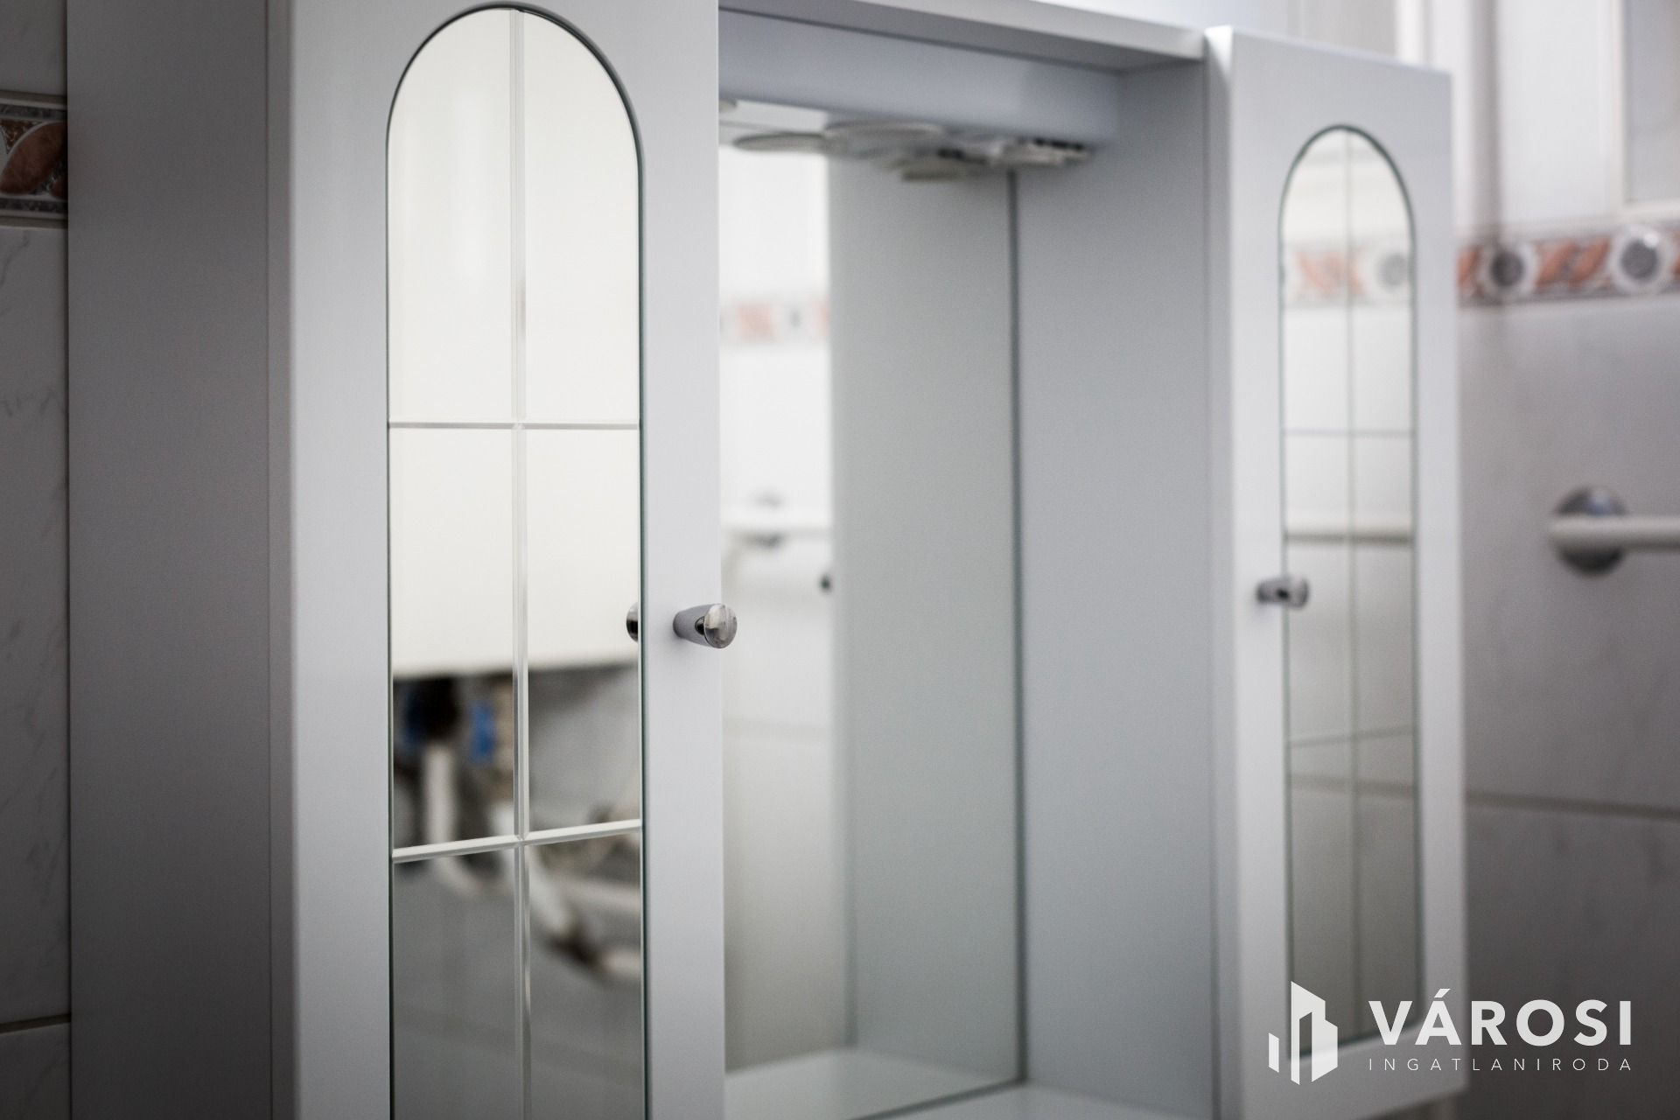
Az ingatlan felújítása során cserélve lett az összes nyílászáró, a fűtésrendszer, elektromos hálózat, vízvezetékek, illetve a fürdőszobák, konyhák burkolata. Ekkor lettek beszerelve az összes helységbe az inverteres klímaberendezések is.
A ház fűtése 2 új gázkazánnal és lapradiátor rendszerrel működik.
Az ingatlan mérete és elosztása alapján tökéletes választás lehet nagycsaládosok számára is.
Az ingatlanhoz ki lett alakítva továbbá egy igen hangulatos, világos és minden évszakban használható téliesített terasz is.
Az ingatlan hasznos lakóterülete: 189 m2.
A telek összesen: 615 m2.
Fedett terasz területe: 36 m2.
Fedett kiülő területe: 40 m2
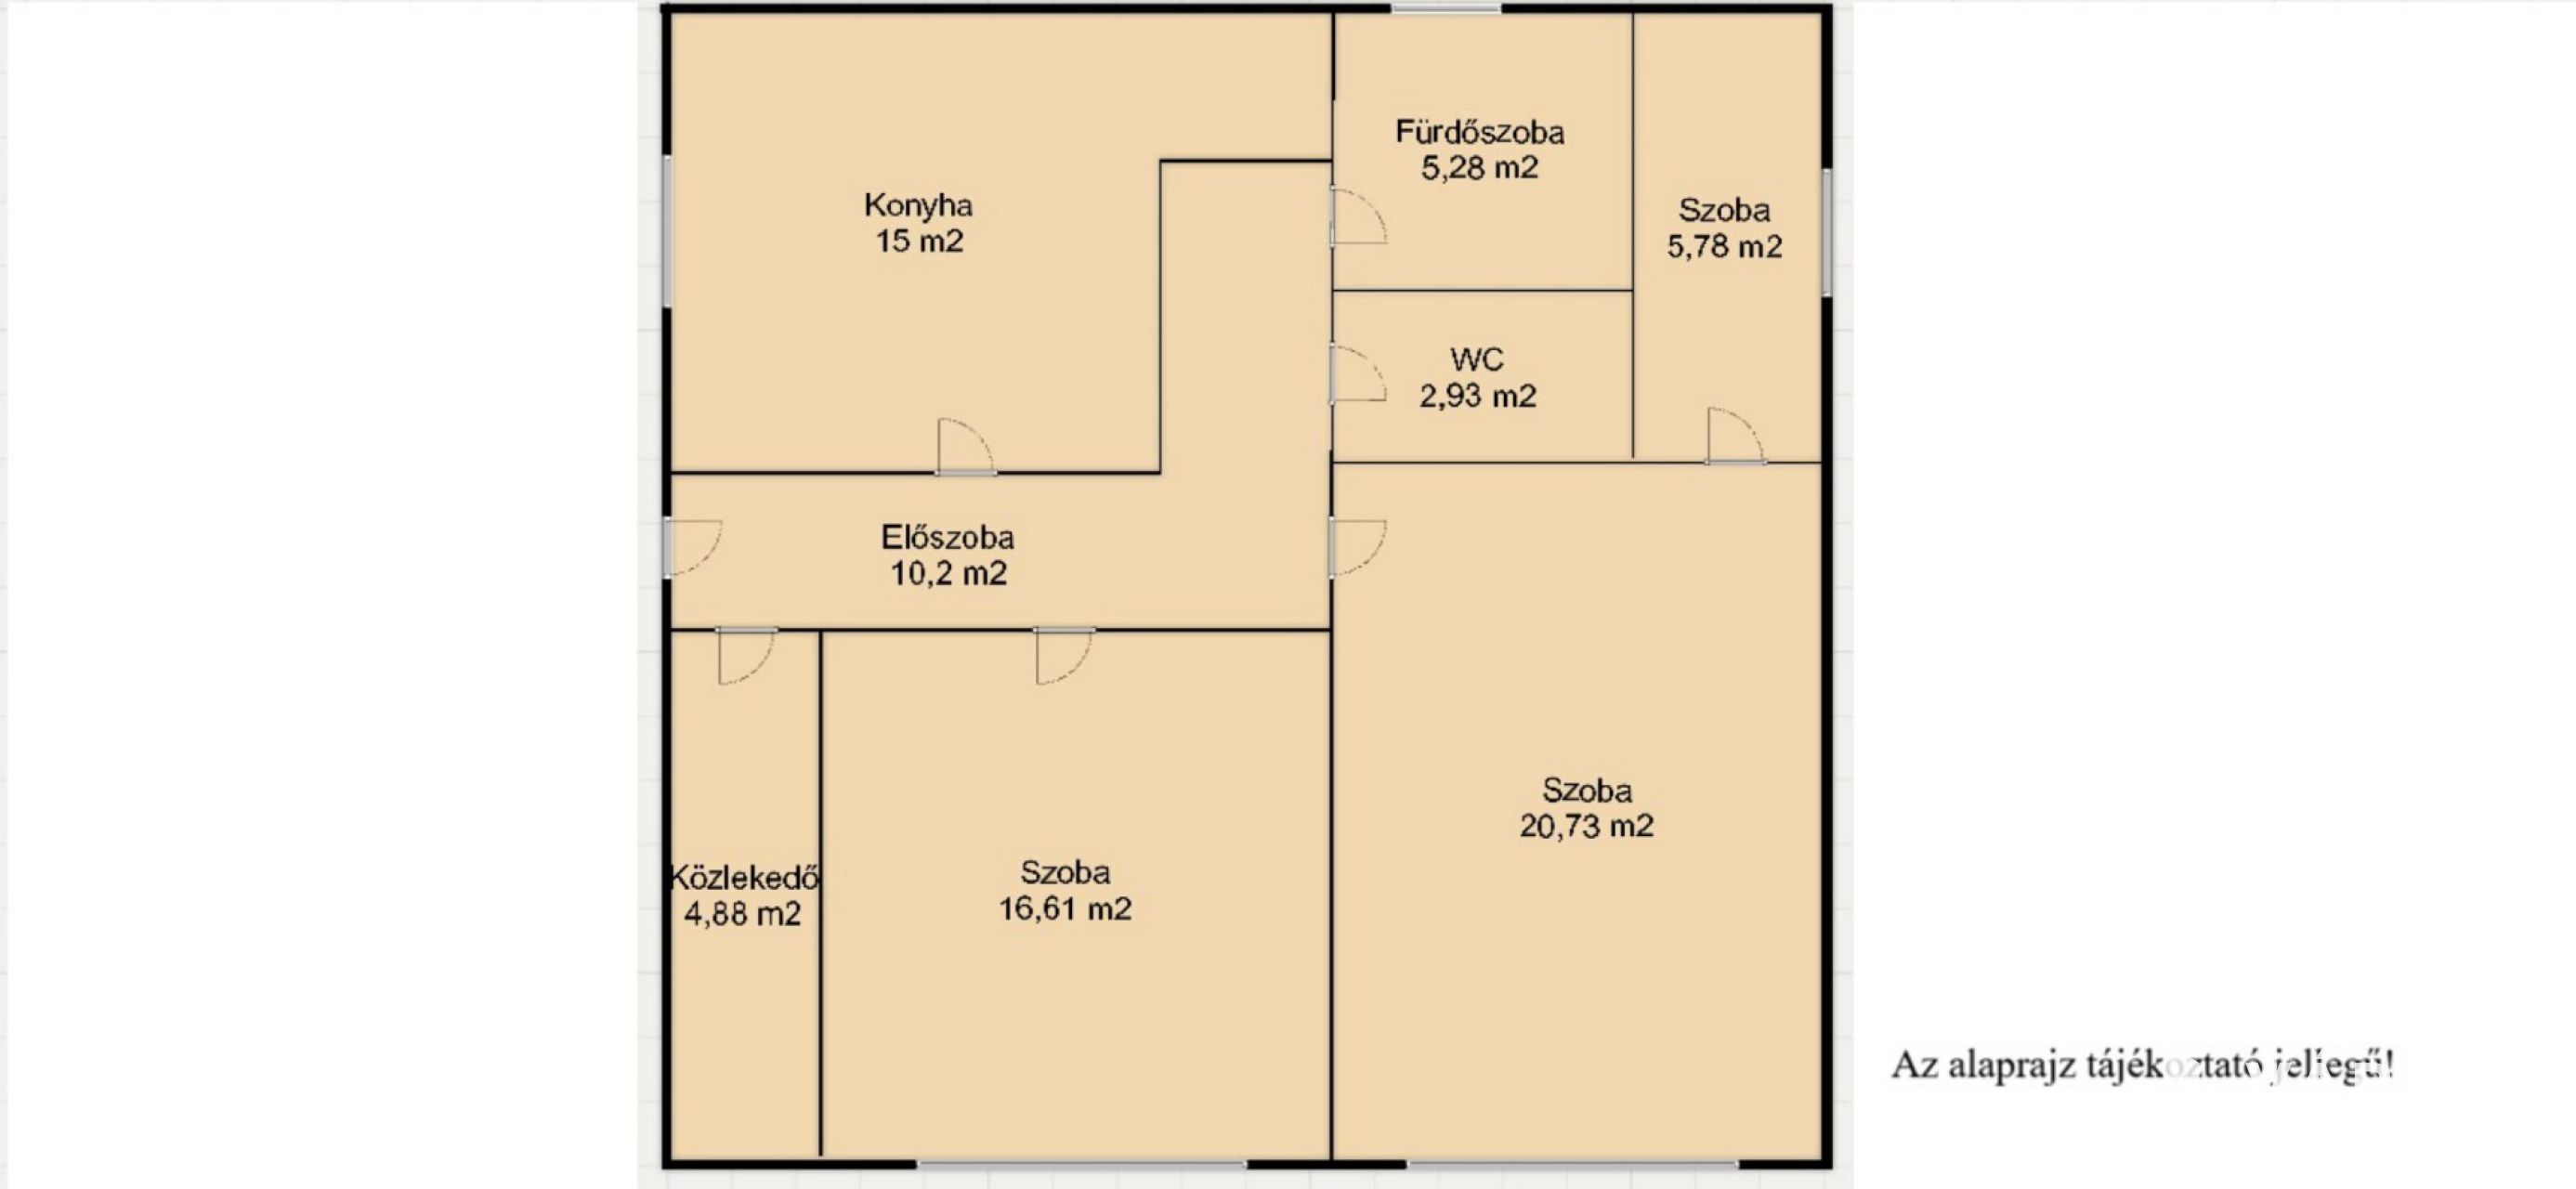
Az ingatlan belső elosztása: 1 nappali, 7 szoba, 2 konyha, 3 fürdőszoba, 5 WC, 1 kamra.
Amennyiben ez a tökéletes helyen lévő, előnyös elosztású, modern, tágas és parkosított udvarral rendelkező és apartmanként is jövedelmező családi ház felkeltette érdeklődését hívjon bizalommal a 0670/4574-392 telefonszámon.
I offer for sale a brick-built family house in Gyula, located next to the Várfürdő thermal bath and just a five-minute walk from the city centre. The property was built in 1982 and renovated in 2022. It is situated in a quiet street and features a living room, seven bedrooms, two kitchens, three bathrooms and four toilets.
The entire house is built of brick and comes with a spacious covered terrace. At the rear of the landscaped garden, a large covered outdoor seating area and barbecue facilities have been created.
The property also has a multi-space parking area with an electrically operated gate, making parking convenient. A grocery store, school, kindergarten and playground can all be found just a few minutes away.
Heating and hot water are provided by two Westend condensing gas boilers. All rooms in the property are equipped with air conditioning.
During the renovation, all windows and doors, the heating system, the electrical network and the water pipes were replaced. The wall and floor coverings in the bathrooms and kitchens were also renewed. Inverter air-conditioning units were installed in every room at the same time.
The house is heated by two new gas boilers and a panel radiator system. Based on its size and layout, the property is an excellent choice for large families.
A particularly pleasant, bright and fully winterised terrace has also been created, making it suitable for use throughout the year.
Usable living area: 189 m²
Plot size: 615 m²
Covered terrace: 36 m²
Covered outdoor seating area: 40 m²
Layout: living room, 7 bedrooms, 2 kitchens, 3 bathrooms, 5 toilets and 1 pantry.
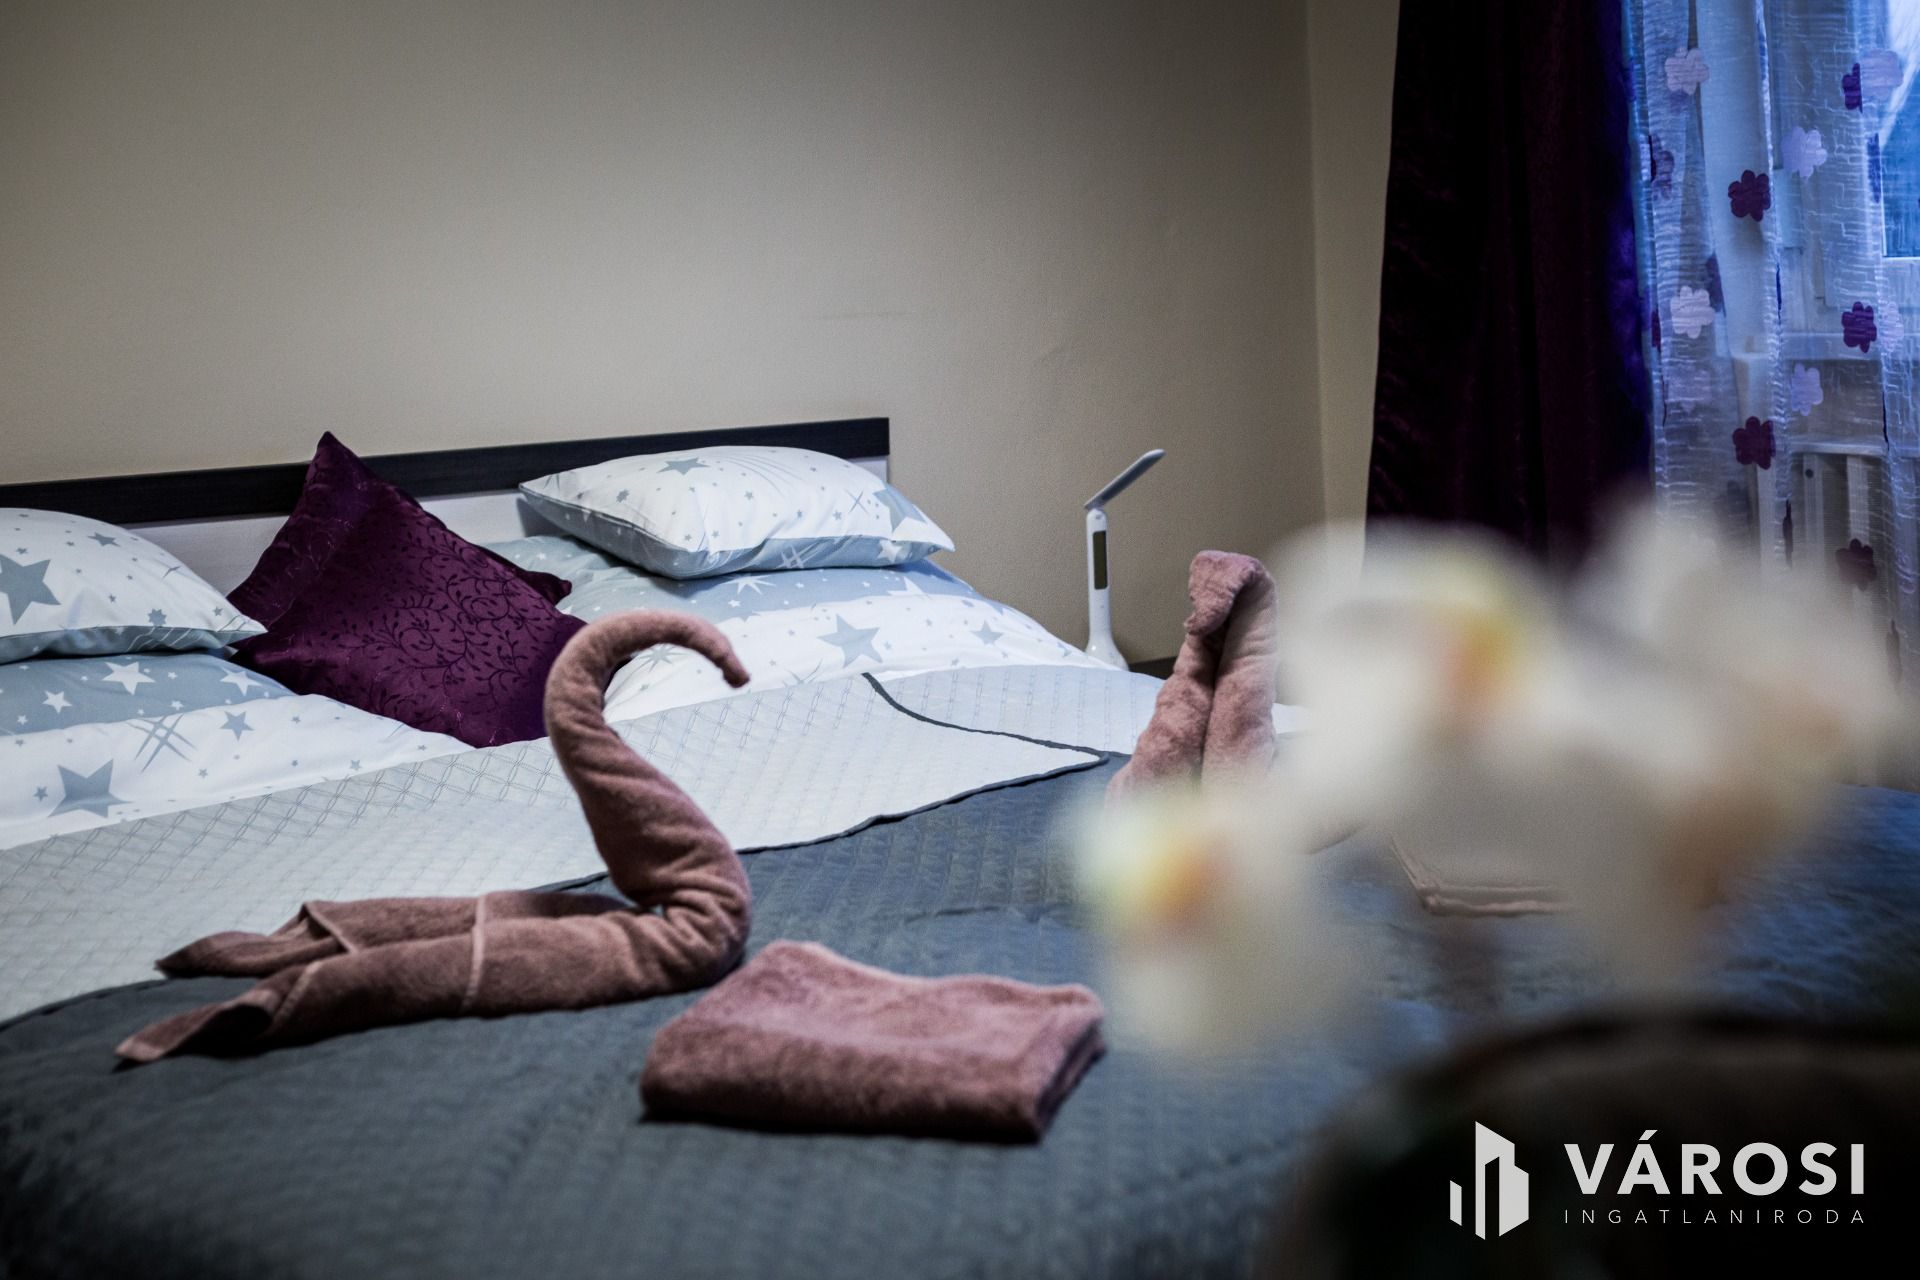
The property’s excellent location, practical layout, modern features, spacious interiors and landscaped garden make it suitable not only as a family home but also as a potentially profitable apartment house.
If this ideally located, modern and spacious family home has caught your interest, please feel free to call +36 70 457 4392.

Észrevétel a hirdetéssel kapcsolatban
